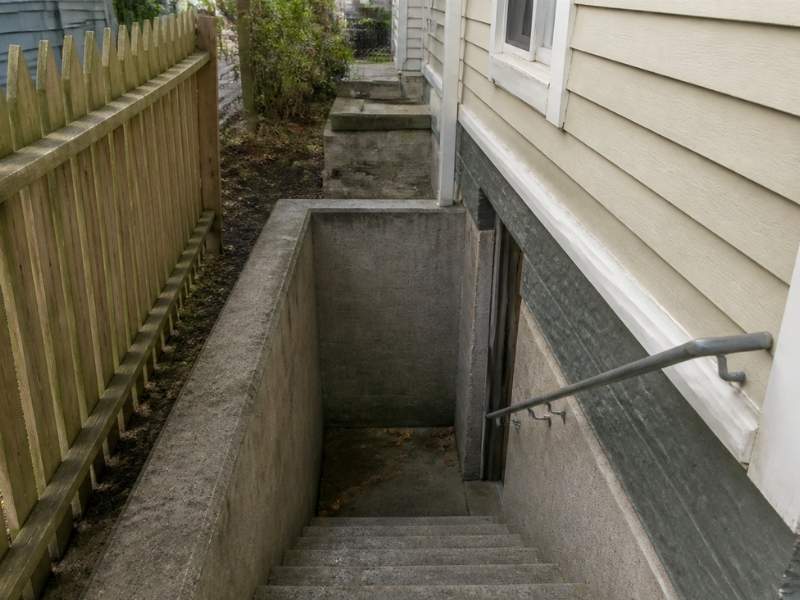
An outside basement stairwell often sits in the tightest part of a lot. On many older homes, it’s tucked into a side yard only a few feet wide. One side has your house. The other side has your neighbor.
That’s why the property line matters so much here. A stairwell, its walls, or its drain can end up on the wrong side without anyone noticing for years. Property line markers show where your land really ends, so you can fix, rebuild, or expand a stairwell without crossing that line.
Check the markers before you hire a contractor. Ask a surveyor to find or reset them if you can’t. That one step can save you from a permit problem or a neighbor dispute later.
How Property Line Markers Clarify Basement Stair Boundaries
Property line markers are physical marks that show where your lot corners and lines are. They may be iron pipes, steel rods with caps, nails in pavement, or cut marks in a sidewalk or wall. A licensed surveyor sets them and ties them to the records for your lot.
Near a basement stairwell, markers help answer one key question. How close is the stairwell to the line? In a narrow side yard, the answer may be just a few inches.
Sometimes the true corner falls inside a wall or right in a stairwell. A surveyor may then set an offset marker nearby. That marker sits a set distance from the real corner, and the survey notes how far. Ask your surveyor to explain any offset marks so you read them the right way.
Markers can also go missing. Old pipes get buried, bent, or pulled out during past projects. If you can’t find them, a surveyor can search for them or set new ones from the records.
Measuring Stairwell Setbacks Along Narrow Side Yards
A setback is the least distance a structure must stay from a property line. Your town’s zoning rules set these distances. Some codes let small features like stairs or stair wells sit closer to the line than the main house. Others don’t.
The rules can differ by town, by lot type, and by whether the stairs are open or covered. A new roof or rail over the stairs may also change how the code treats them. Ask your local zoning or building office how they treat exterior basement stairs before you design anything.
Good measurements start at the true line. That’s why the markers matter. If you measure from a fence or a gangway edge, you may be off by a foot or more. In a tight side yard, a foot can decide if a project passes review.
A surveyor can show the stairwell, the house wall, and the line on one drawing. The drawing gives your contractor and the permit office the same clear numbers. That makes review easier for everyone.
Can Basement Retaining Walls Cross Legal Boundaries?
Yes, basement stair retaining walls can cross a property line. It happens more often than people think. A wall may have been built from a guess, or the line may never have been checked.
The wall you see is only part of it. Concrete walls often sit on a footing that sticks out past the wall face. That footing can reach under a neighbor’s land even when the wall looks fine from above.
A survey can show where the visible wall sits compared with the line. It can’t see buried footings without digging or old plans. Ask your contractor or engineer what the footing likely looks like before you plan a new wall.
If a wall already crosses the line, talk with your neighbor and a lawyer before you rebuild. Options may include a written agreement, a recorded easement, or a new design that stays on your side. This is general information, so get advice for your own case.
Checking Drainage Encroachments Around Below-Grade Entrances
A below-grade entrance is a door that sits lower than the ground around it. Water wants to flow into it. That’s why most basement stairwells have a drain at the bottom and some grading around the top.
Drainage can cross a line too. A downspout may dump water onto a neighbor’s side. A drain pipe may run under the neighbor’s land to reach a sewer line. Grading may tilt water from one lot onto the other.
These are drainage encroachments. They can cause wet basements, ice, and arguments between neighbors. A survey can map ground heights, drains, downspouts, and pipe ends near the stairwell. With the line marked, it’s easy to see where water crosses over.
Ask your surveyor to include these items near the stairwell:
- The stairwell drain and any cleanouts
- Downspouts and where they let out water
- Ground heights along both sides of the line
- Walls, curbs, or edges that guide water
Your plumber or contractor can then plan a fix that keeps water on your lot. That might mean a new drain route, a new downspout spot, or small grading changes. Local rules on drainage can vary, so check with your town before you change how water leaves your lot.
Using Property Line Markers Before Stairwell Expansion Projects
Before you widen, deepen, or move a basement stairwell, find your property line markers. Bigger stairs often mean more digging close to the line. Any extra width has to come from somewhere, and in a side yard there’s not much to spare.
Start by asking if you have an old survey. It may show where the markers were set. Walk the side yard and look for pipes, caps, or cut marks near the corners. If you can’t find them or aren’t sure they’re right, call a surveyor.
A surveyor can do more than find markers. They can stake the line along the side yard so your contractor sees it on the ground. They can also show the planned stairwell on a drawing for your permit. Some towns ask for this kind of drawing before they approve the work.
Protect the markers during work. Digging crews can knock them out without knowing. In some places, moving or removing survey markers can carry legal penalties, so ask your contractor to work around them. If one gets damaged, have a surveyor reset it before the project ends.
Frequently Asked Questions
What do property line markers look like?
Property line markers are often iron pipes or steel rods set in the ground. Many have a plastic or metal cap with the surveyor’s license number. In paved areas, they may be nails or cut marks in concrete. A surveyor can tell you which marks are real and which ones aren’t.
Can I find my property line markers myself?
You can look for them, but finding one doesn’t mean it’s right. Markers can be moved, bent, or left from an old survey. A metal detector may help you find buried pipes. For a stairwell project, have a surveyor confirm the markers before you build.
Do I need a permit to rebuild exterior basement stairs?
Many towns require a permit for this kind of work. Rules can vary based on size, depth, and how close the stairs are to the line. Your town may also ask for a survey or site drawing. Check with your local building office before work starts.
What if my basement stairs already cross the property line?
First, get a survey to confirm what’s really happening. Then talk with your neighbor about it. A lawyer can explain options like a written agreement or easement. Don’t rebuild in the same spot until the issue is settled.
How long does a survey take for a small side yard project?
Time varies with how busy crews are and how easy it is to find records. Small lots often move faster than large ones. Finding missing markers can add time. Order the survey early if your contractor has a start date.