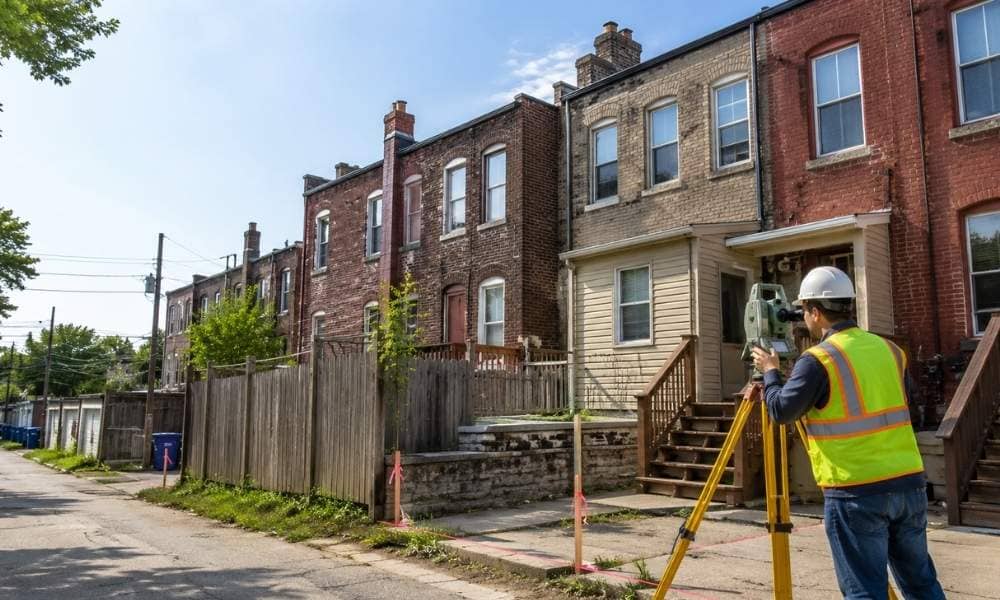
If you own a rowhouse, you’ve probably searched “land surveyors in my area” more than once. Maybe you’re adding a rear deck. Maybe you’re selling. Maybe a neighbor’s contractor just poured a new foundation two feet from your back door and you want to know if that’s even legal.
Rowhouse lots aren’t like suburban lots. They’re narrow, old, and packed close together. A survey done for a wide lot in the suburbs doesn’t answer the same questions a rowhouse owner needs answered. Here’s what actually matters when you’re looking for a surveyor who understands attached city housing.
Why Chicago’s 25-Foot Lots Make Rowhouse Surveys Different from Suburban Ones
Most Chicago rowhouse blocks sit on lots that are 25 feet wide, sometimes less. These lots were laid out in the 1800s and early 1900s, when the city was growing fast and land was carved up in narrow strips.
That narrow width changes the math. On a 100-foot suburban lot, a half-foot measurement error barely matters. On a 25-foot lot, that same half-foot can shift where a fence, a wall, or a driveway legally sits. A small mistake carries more weight when the lot itself is small.
This is why a surveyor who mostly works on subdivisions outside the city may not catch things a rowhouse block requires. Tight lots need tight, careful work. Every inch counts more.
Shared Foundations vs. Shared Walls: What a Survey Actually Reveals on Attached Rowhouses
Rowhouses share walls. That much is obvious. What isn’t obvious is where the actual lot line sits in relation to that wall.
A lot line is a legal boundary. A party wall is a physical structure. They aren’t always the same thing. Sometimes the wall sits exactly on the line. Sometimes it’s built a few inches to one side. Sometimes the original builders shifted it slightly and nobody ever noticed or cared, until now.
A surveyor finds the legal line using recorded measurements and any physical monuments still in the ground. Then they compare that line to the actual wall. This tells you whether your neighbor’s wall (or your own) sits where it’s supposed to, or whether it drifts onto the next lot.
Most owners assume the wall marks the line. It’s a common assumption. It’s also often wrong, at least by a few inches.
When an Addition Built Decades Ago Sits Closer to the Line Than the Original Structure
Walk down a block in Pilsen, Bridgeport, or Wicker Park and you’ll see rear additions everywhere. Enclosed porches. Bump-outs. Small kitchen extensions built in the 1960s or 1970s, long before anyone thought to check a lot line first.
Back then, a lot of small additions went up without anyone confirming where the boundary actually fell. Nobody was trying to break rules. They just built what made sense at the time.
A current survey checks these additions against the real, legal line. Sometimes an old porch extends a foot into a neighbor’s lot. Sometimes it edges into a public alley. Neither issue shows up unless someone actually measures it.
If you’re planning to sell, refinance, or build something new in the back of your rowhouse, this is worth checking before you start. Old additions that were fine for decades can suddenly matter a lot once a sale or permit is on the table.
Reading a Century-Old Subdivision Plat Against Today’s Rowhouse Block
Many rowhouse blocks were platted before GPS, before laser tools, before any of the equipment surveyors use now. Back then, surveyors used chains, steel tapes, and physical monuments like iron pins or stone markers.
Those old monuments are often gone. Buried under sidewalks. Paved over. Lost to a hundred years of construction and repaving.
So how does a modern surveyor figure out where the original lines fell? They pull the recorded plat, then work backward. They look at adjoining deeds, older surveys if any exist, and any physical clues still visible on the ground, like an old fence line or a curb cut that’s stayed in the same spot for decades.
It’s part math, part detective work. The goal is to match the century-old paper record to what’s actually standing on the block today.
What to Ask a Local Surveyor Before Hiring Them for a Rowhouse Block
Not every surveyor has worked on narrow rowhouse lots. Plenty of firms mostly handle suburban subdivisions or big commercial parcels. That doesn’t mean they’re bad at their job. It means rowhouse work is a different skill set.
Before you hire someone, ask a few direct questions:
- Have you worked on attached rowhouse blocks in Chicago before?
- How do you handle a lot line that run through or near a shared wall?
- Will you pull historical plat records, or just the current deed?
- Can you tell me if an old addition might cross the line?
- Do you know this specific neighborhood’s block layout?
A surveyor who’s done this work before will have quick, specific answers. If they seem unfamiliar with narrow city lots or shared walls, keep looking.
FAQ
Do attached rowhouses sit on one legal lot or separate parcels?
Each rowhouse is usually its own separate legal parcel with its own recorded lot line, even though the buildings touch. The line usually runs through or near the shared wall, not around the whole building.
Can a surveyor tell exactly where my lot line falls if it runs through a shared wall?
Yes. A surveyor locates the line using recorded plat measurements and any surviving monuments. Then they compare that line to the physical wall to show whether the wall sits on the line, or off it.
What if my rowhouse block was subdivided before modern surveying records existed?
Older subdivisions sometimes used measurement methods and markers that no longer exist. A surveyor rebuilds the original lines using historical plats, neighboring deeds, and any physical evidence still on the ground.
Does a rear addition built years ago need to be checked against the lot line?
If nobody checked it against a survey when it was built, it’s possible it crosses the legal line into a neighbor’s lot or a public alley. Worth confirming before a sale or a remodel.
Is a lot-line survey for a rowhouse different from a standard boundary survey?
The method is the same. But rowhouse work needs closer attention to shared walls, narrow-lot measurements, and older subdivision records that a wide, detached suburban lot usually doesn’t involve.