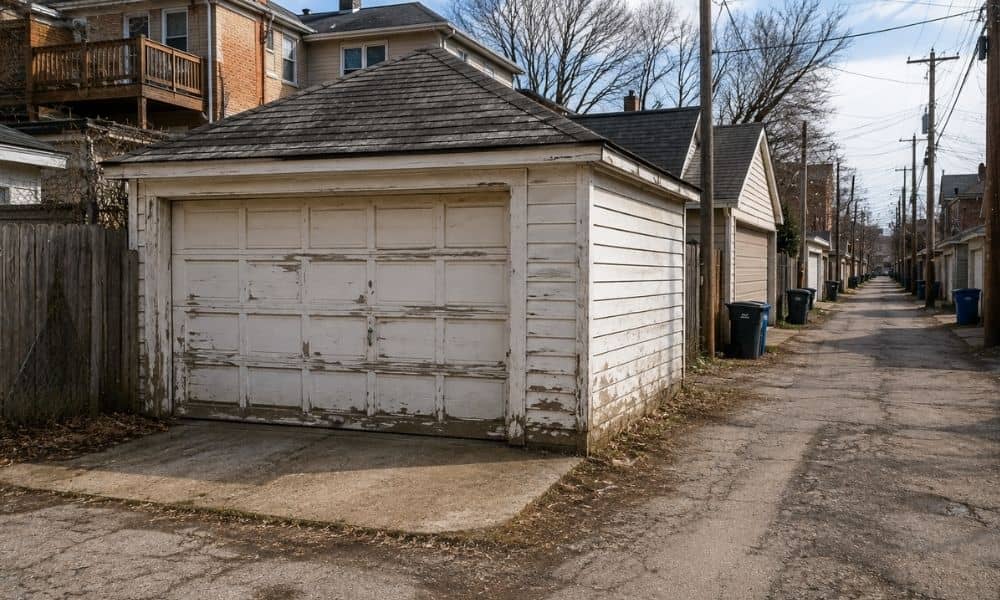
An old detached garage sits at the back of a lot, right along the alley. The doors sag. The slab has cracked. It’s time to take it down and put up a new one. Before any of that starts, find property lines at the rear of the lot. Where the old garage sits is not proof of where your land ends and the public alley begins.
That gap matters. A garage built decades ago might sit a little inside the line, right on it or slightly over it. Nobody may have checked back then. Rebuild on the same spot, and you can carry an old placement problem straight into the new structure. So the job starts with one thing. Find property lines at the rear, before demolition and before the new plans are locked.
Start With the Garage Footprint, Not the Garage Walls
The old garage’s walls do not mark your property line. They mark where someone once poured a slab and framed four walls. Those are two different things.
A structure shows where a builder put it. A property line comes from the recorded description of your parcel. The two can line up. They can also miss each other by a foot or more, and you can’t tell by looking.
An old garage makes a weak starting point for a new one. The original crew may have set it by eye. The slab may have shifted over the years. Numbers you pull off those walls will look real, but they aren’t the right ones for planning a replacement.
Rebuilding tends to surface problems the first build hid. Once the garage is gone, the rear of the lot looks different. Distances you assumed were fine can turn out tight. Numbers pulled off the garage itself should never stand in for the property line.
Treat the Alley as a Separate Piece of the Site Puzzle
The alley behind your garage is public ground. Your lot ends before the alley begins, and the exact line may sit a bit forward of where you’d guess.
A garage that faces an alley works differently from one that faces the street. The alley carries shared traffic, trash pickup and access for several homes at once. Your parcel stops at its own rear line. The alley is not part of your lot, even though your garage opens onto it.
Existing doors, the paved apron and the row of garages next door can make the layout look settled. It often isn’t. The built-up look of an alley hides the fact that each lot line sits in its own place.
Lining your new garage up with a neighbor’s is not proof of anything either. Their garage may sit where it should. It may also sit off its own line. One misplacement copied down the block doesn’t fix the next. Chicago blocks are full of detached garages opening onto a shared public alley, and the city’s own garage permit process treats alley access as a normal setup. That’s exactly why each lot needs its own answer.
Check the Lot Information Before Demolition Begins
Pull your lot’s records and plans before the old garage comes down. Once it comes down, you lose the one physical marker you had, however rough it was.
Start with what you already own. A plat of survey from your closing, an older site plan or the drawings from a past permit can all help. Set those next to what stands at the back of the lot today and see if they agree.
Look for the gaps to close before plans get locked in. One is how the old garage lines up with the records. Another is how much room the rear of the lot really gives you. Chicago’s garage permit process asks for a site plan showing how far the new garage sits from every lot line. For lots without alley access, odd shapes or oversized lots, the city’s own instructions call for a survey signed by a licensed surveyor. So the lot lines aren’t a side detail. The city measures the permit against them.
Don’t assume the old footprint equals the room you have. An architect, a contractor or an owner can all fall into that trap. The old garage tells you what fit under old choices, not what fits now.
Use Reliable Measurements Before Setting the New Garage Footprint
Set the new garage’s footprint from measurements tied to your real lot lines, not from a tape run off the old walls. This is the step that keeps the rest of the project honest.
Casual numbers cause trouble later. A footprint sketched from the existing slab can be off from the start. Give your designer site information they can trust before the new outline is final, so the plan sits on solid ground.
Check the proposed garage against the shape of the rear lot. Chicago’s garage permit terms set the walls a distance back from the lot lines. One common permit path for a standard detached garage keeps the walls at least two feet off the lot lines. Eaves and gutters carry their own smaller limit. The city checks those distances against your property lines. If your lines fall where you expected, good. If they don’t, a footprint copied from the old garage can end up too close.
Settling this before layout beats finding out after. A garage staked and poured in the wrong spot is expensive and slow to fix. The property-line question is far cheaper to answer while the outline is still on paper.
Resolve the Property-Line Question Before the New Garage Is Designed
The time to pin down where your lot lines fall is before the design is drawn. A licensed land surveyor can establish the boundary information you need and mark the relevant lines on the ground. That single step gives every later decision a fixed reference.
Bring the surveyor in early, while the garage is still an idea. It’s harder to shift a finished design than to plan around known lines from the start. A few clear facts up front help the surveyor give you what the project actually needs.
A few things worth telling the surveyor:
- Where the current garage sits and that you plan to remove it
- The size and shape of the garage you want to build
- That the lot backs onto a public alley
- Any records you already have, such as an older plat of survey
- The zoning district or permit path you’re working under, if you know it
Good line information gives your architect or contractor a clean place to start. They can size the garage, set the doors and space it off the alley with real limits in hand. Chicago’s own materials point out that garage location can matter during zoning review, and the city asks owners to confirm their zoning district before applying. Where the old garage sat doesn’t settle what today’s rules allow. That’s a question worth answering before the design, not after.