A new loading dock canopy looks simple on paper. It’s a roof, a row of columns and a connection to the wall. In the field, those columns land in the busiest part of the site, where trailers back in, yard trucks turn and rainwater runs toward the dock.
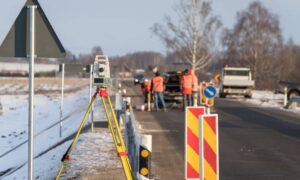
A construction staking survey places each column, footing and grade point on the ground before crews dig. That way the canopy fits the truck court it has to serve. On O’Hare area industrial properties, where docks rarely go quiet, this layout work needs a plan before the first stake goes in.
Owners and facility managers usually start canopy planning with a contractor and an engineer. The surveyor belongs in that early group too. The sections below cover what to check at each step, from the footprint to the final scope.
Start With the Canopy Footprint, Not Just the Building Plan
The canopy footprint is the ground the canopy covers, plus the exact spots where its columns stand. It sits outside the building, over pavement the building plan barely shows. A staking survey works from the canopy drawings and ties them to fixed reference points on the site.
Before staking, the surveyor compares the canopy plan to what already exists in the truck court. That includes dock door centers, dock seals, bumpers, trench drains, light poles and bollards. A column that looks clear on the drawing can land on a drain grate or crowd a door once it’s laid out.
The outer edge of the canopy matters as well. Owners should confirm how far the roof reaches toward property lines, easements and fire lanes. Setback and easement limits depend on the municipality and the recorded documents for that parcel, so check them before the layout gets final.
Coordinate Column Footings With Existing Loading Operations
Column footings belong where trucks won’t hit them and where crews can dig without striking buried lines. Both goals shape the staking plan. Getting them right on paper first saves a crew from digging a hole in the wrong place.
Truck paths come first. Trailers need room to swing into each door, and yard trucks need space to turn. The surveyor can stake column centers and then set offset stakes a few feet away, outside the truck lanes. An offset stake sits a measured distance from the real point, so the crew can find that point again after digging removes the original mark.
Buried lines come next. Dock areas often have storm pipes feeding trench drains, plus electrical runs to dock lights and levelers. Call 811 for a utility locate before any footing excavation. Public locate services generally mark only utility-owned lines, so private lines on the property may need a private locating company. When a staked footing lands on a marked line, the engineer can shift the column before anyone orders steel.
Check Elevations Where Canopy Supports Meet Existing Grades
Each column may sit at a different ground height, and the staking survey needs to capture that. Truck courts slope so water drains away. Many docks also have a ramped or depressed approach, which means the pavement drops as it nears the building.
Those grade changes affect the steel. Fabricators cut each column to a set length. When the surveyor measures existing grade at every footing location before fabrication, the engineer can set base plate heights that keep the canopy level and give trailers the planned clearance underneath.
Older pavement adds another variable. Patches, settlement and past regrading can leave the surface well off from the original drawings. Grade stakes marked with cut or fill numbers tell the crew how deep to dig at each footing.
Depth has a minimum too. Chicago’s building code calls for exterior footings at least 42 inches below grade to reach below the frost line. Suburbs near O’Hare set their own frost depth rules, so confirm the governing number with the engineer and the local building department.
Plan Staking Around Active O’Hare Area Industrial Sites
Industrial sites near O’Hare seldom shut down for construction, so staking has to fit around live dock traffic. Elk Grove Village, right next to the airport, bills its business park as the largest industrial park in North America, with over 62 million square feet of space. The oldest portion of that park dates back more than 60 years, and many dock areas around the airport have gone through additions, repaving and door changes since they were built.
Schedule staking with the facility manager during a lighter shift. Stake a few dock doors at a time so the rest stay open. Place control points, the fixed marks the surveyor measures from, along building walls or curbed islands out of the truck path. A stake in a truck lane can get flattened within a single shift.
The surveyor also needs a safe place to work. Ask the site to cone off the work zone and share the day’s dock schedule. Crews then know when trailers will move and can step clear before they do.
Define the Staking Scope Before the Canopy Work Begins
A clear scope tells everyone what the surveyor will mark, when they’ll mark it and from which drawings. Put it in writing before the contractor mobilizes. A short list like this one covers the basics for most canopy jobs.
- The plan set and revision date the staking will follow
- Control points and the elevation reference the project uses
- Column centerlines and footing corner offsets
- Top-of-footing elevations at each support
- Anchor bolt checks before steel goes up
- Re-staking if trucks or equipment knock out marks
Ask who supplies the digital design file and what tolerance the project specifications set for column placement. The surveyor should work to the engineer’s tolerance numbers, not a general rule of thumb. Settle the number of site visits early too, because a canopy built in phases around open docks may bring the surveyor back several times.