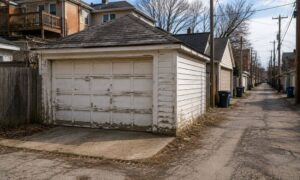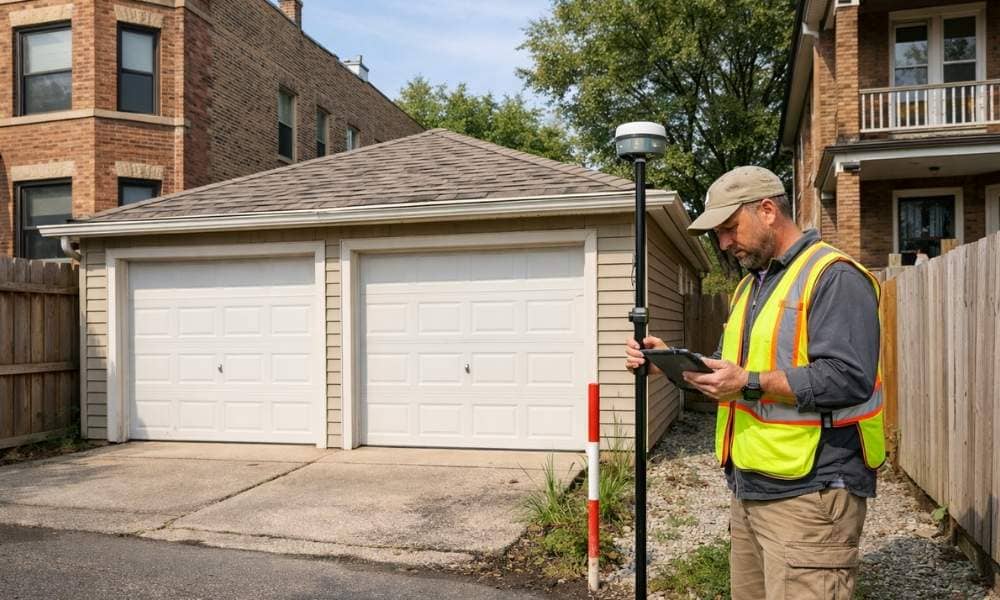
Chicago’s older two-flat neighborhoods have a lot of charm. They also have a lot of shared garages. Two buildings sit next to each other. One garage sits between them. The property line runs somewhere through the middle. If you own one of these homes, you may not know exactly where your side ends and your neighbor’s side begins.
This kind of setup adds real work to a boundary survey. It also adds real cost. Here is what drives the price up on properties like these, and what you can do to keep things predictable.
Why Shared Garage Layouts Require More Detailed Boundary Verification
A shared garage sits right on the property line, or very close to it. That fact changes how a surveyor has to do the job.
The surveyor cannot just check open yard space. They have to work around, and sometimes under, an actual building. They need to check where the garage walls sit compared to the legal line. They need to see if the structure sits evenly across both lots. They need to write down anything that looks different from the old records.
This kind of work takes more care than a normal yard survey. A few inches matter a lot more when a wall is involved. Getting the line wrong on a shared building is not a small mistake. It can affect who owns what, who pays for repairs, and what either owner can build in the future.
Historic Lot Configurations Can Increase Boundary Survey Cost
Chicago’s older neighborhoods were not built with today’s lot rules in mind. Many two-flat lots were laid out a long time ago. Some are narrow. That made shared garages a normal choice back then, not a strange one.
This history creates real problems for surveyors today. Old subdivision plats may not clearly show how a shared garage was meant to sit across two lots. Some properties had boundary changes over the years that were recorded poorly, or barely recorded at all.
Sorting through this takes real office work. A surveyor may need to pull records for both properties, not just one. They need to understand how the original lot lines were meant to work with a garage sitting between them. This research happens before any fieldwork starts, and it adds to the final price.
Existing Garage Improvements May Require Additional Measurements
Garages change over time. Repairs and additions are common, and each one can make a boundary survey harder.
A few examples that often add extra work:
- A roofline that was extended or rebuilt at some point
- New siding or walls that shifted slightly from the original structure
- A foundation repair that changed the shape of the building
- Extra storage space added onto one side of the shared garage
Each of these changes needs to be measured and checked against the old plat and deed. If a past repair went past the true property line, even by a little, the survey needs to show that clearly. Skipping this step could mean missing a problem that neither owner knew about.
Access Conditions Behind Two-Flat Buildings Affect Survey Efficiency
Getting to a shared garage is not always easy. Many two-flats have narrow walkways, tight alley space, or very little room behind the building.
These tight spaces slow down the work. A surveyor working between two buildings cannot move as freely as one working in an open yard. Setting up equipment takes longer. Fences, the neighboring building, or the garage itself can block clear sightlines.
Alleys add another problem. Some Chicago alleys are narrow and shared by several properties. Parked cars or scheduling around neighbors can slow the work down even more. All of this adds real time to a job that might look simple on paper.
How Property Owners Can Help Control Boundary Survey Cost
You cannot change your lot’s history or where your garage sits. But you can help make the survey process smoother and easier to predict.
Before asking for a quote, try to gather:
- Any old survey documents for your property, even outdated ones
- Your current deed and legal description
- Information about any repairs or changes made to the shared garage
- Contact information for your neighbor, in case the surveyor needs to access their property too
Sharing this information early gives your surveyor a clearer picture of the job before they even show up. It also helps set fair expectations for both the timeline and the cost, especially when a shared structure sits right on the boundary line.
Shared garages are common across Chicago’s older two-flat blocks. Surveying them takes real skill and patience. Knowing what drives the cost up helps you plan ahead, so there are fewer surprises along the way.